







Our Design-Build Remodeling Process in Richmond, VA: From Consultation to Completion
We bring more than 35 years of experience to every home remodeling project. Our design-build process simplifies what can often feel overwhelming, giving you a clear and confident path from concept to completion.
From kitchen updates and bathroom redesigns to full home transformations, our process ensures your project is completed with care, precision, and respect for your time and budget.
Step 1: Initial Consultation
Every project begins with a complimentary consultation lasting 30 to 60 minutes. This meeting helps us understand:
- Your goals and vision
- The project timeline and budget
- Design preferences and style
- How does your space support your daily life
This conversation gives us the foundation to build a personalized plan that fits both your needs and your home.
Step 2: Design Phase
Once a design agreement is in place, we begin developing your custom design using detailed site measurements and our 3D CAD software. This technology allows you to visualize the final result before construction begins.
- Guide you through material and product selections
- Coordinate site visits with subcontractors and suppliers if needed
- Finalize design details and prepare a comprehensive cost analysis
Your cost analysis will include a clear timeline and payment schedule, attached to your contract as an addendum.
Step 3: Pre-Production
Before construction starts, we enter the pre-production phase. This is where we fine-tune all the moving parts and ensure every piece is in place.
During this step, we:
- Confirm final product selections
- Place special orders
- Secure and manage all required permits
- Prepare the work area for a smooth construction experience
Step 4: Construction
With materials ready and plans approved, construction begins. We work efficiently and respectfully to minimize disruption to your daily life.
Key features of our construction phase include:
- A clean worksite maintained with a HEPA Air Cleaning System
- Regular check-ins with you to review progress and address questions
- Full project management from start to finish
Before we finish, we schedule a punch-list walkthrough to ensure all details meet your expectations. Your home should feel complete and ready for you to enjoy.
Step 5: Post-Production and Warranty
Once construction wraps up, we focus on making sure everything is polished and protected.
Our post-production phase includes:
- A final walkthrough and inspection
- Complete documentation and warranty information
- Professional maid service cleaning for your new space
We also schedule a 12-month follow-up visit to handle any settling, expansion, or minor touch-ups. This visit includes caulking, drywall repair, and paint touch-ups at no charge.
Every project comes with:
- Manufacturer warranties for materials and products
- Our own workmanship warranty for peace of mind
Frequently Asked Questions
A primary bath and powder room combination project of this scope generally runs 6–10 weeks from demolition to final walkthrough, depending on material lead times and any structural or plumbing changes required.
Both can be relocated. Moving plumbing adds cost and time for rough-in work, but it’s often worth it to achieve a better layout — as we did here, positioning the tub for a wall-mounted filler and repositioning the shower for a curbless, barrier-free entry.
Not when it’s built correctly. A curbless shower requires precise slope work, a properly sized linear or center drain, and waterproofing membrane installed to code. Done right, it’s just as watertight as a traditional curbed shower — and far easier to clean and access.
Wall-hung toilets conceal the tank inside the wall, free up visual floor space, and make the room easier to clean. In a compact powder room like this one, that extra breathing room makes a real difference.
Absolutely — and often that’s where the best design opportunities come from. Rather than treating an unusual window as a limitation, we build the design around it, as we did with the mosaic accent wall here.
We guide clients through every selection — tile, stone, cabinetry, plumbing fixtures, and hardware — and can source directly through our trade partner network here in the Richmond area.
Before any demolition, our team works with a structural engineer to identify which walls are load-bearing. Load-bearing walls can often still be removed — they’re just replaced with a properly sized structural beam, which is exactly what we did to open this kitchen into the living space.
In most whole-home openings, yes. Combining rooms typically means relocating outlets, switches, and light fixtures, and it’s often a good opportunity to rebalance HVAC ductwork so the newly combined space heats and cools evenly.
A project of this scope — structural wall removal, full kitchen rebuild, new fireplace, and whole-level flooring — typically takes 3 to 5 months from demolition to final walkthrough, depending on permitting timelines and material lead times.
Yes, in many cases. Our flooring team can often match existing wood species and stain, blend new and old sections, and refinish the entire level as one continuous surface so there’s no visible seam between old and new.
It depends on scope and how many living areas are affected at once. For projects like this one that touch the main gathering spaces, many clients choose to relocate temporarily for comfort, though we always build a phased plan to minimize disruption wherever possible.
Yes — in most cases we can remove the existing surround and rebuild it with stone, tile, or millwork while keeping the existing firebox and gas or wood-burning components intact, which is how we transformed the fireplace in this home.
Yes. Detached structures are permitted separately from interior renovation work and typically require their own site plan, setback review, and structural permitting. We manage this entire process for you from start to finish.
In most cases, yes. We source siding, shingles, and trim profiles that closely match existing materials, and when an exact discontinued match isn’t available, we select the closest equivalent and adjust detailing so the transition reads intentionally rather than mismatched.
Absolutely — that’s exactly the kind of project we specialize in. We can build a single structure that combines unfinished workshop or garage bays with a fully finished, climate-controlled ensuite space under one roof.
Setback requirements vary by county and zoning district. As part of our design and permitting process, we confirm exact setback requirements for your property before finalizing the design.
Typically yes — electrical service is run to the structure, and depending on how the space will be used, we can also incorporate plumbing, HVAC, and water service as part of the design.
Most workshop and ensuite addition projects take approximately 3 to 5 months from permitting through final completion, depending on size, finish level, and utility scope.
Design is a core part of our process for most full-room renovations and additions. During your consultation, we’ll walk through what level of design detail makes sense for the scope of your project.
Very accurate. Our renderings are built from real dimensions, actual product selections, and true-to-scale layouts — not stock images — so what you see in the design is a close representation of what gets built.
Yes, that’s exactly the point. Design is meant to be a collaborative back-and-forth. We build in revision rounds so you can adjust cabinet colors, layouts, fixtures, or finishes before anything is ordered or construction begins.
Both. We render exterior additions against your home’s existing architecture — matching roofline, siding, and trim — so you can confirm scale and style before construction, in addition to full interior room renderings.
Design timelines vary by project complexity, but most kitchen or bathroom renderings are ready for initial review within a couple of weeks, with revision rounds following based on your feedback.
Investing time in design upfront typically saves both money and time overall — it reduces costly mid-construction changes and change orders by catching layout or material issues before they become expensive to fix.
Guides
Helpful remodeling guides, expert tips, and planning resources to help Richmond homeowners make confident decisions before starting a kitchen, bathroom, or whole-home renovation.
Searching “Home Remodeling Near Me”? Try Richmond’s Award Winner
09/14/2026 Learn More about Searching “Home Remodeling Near Me”? Try Richmond’s Award Winner
Kitchen Remodel Planning: 6 Questions to Ask Before You Start
08/15/2026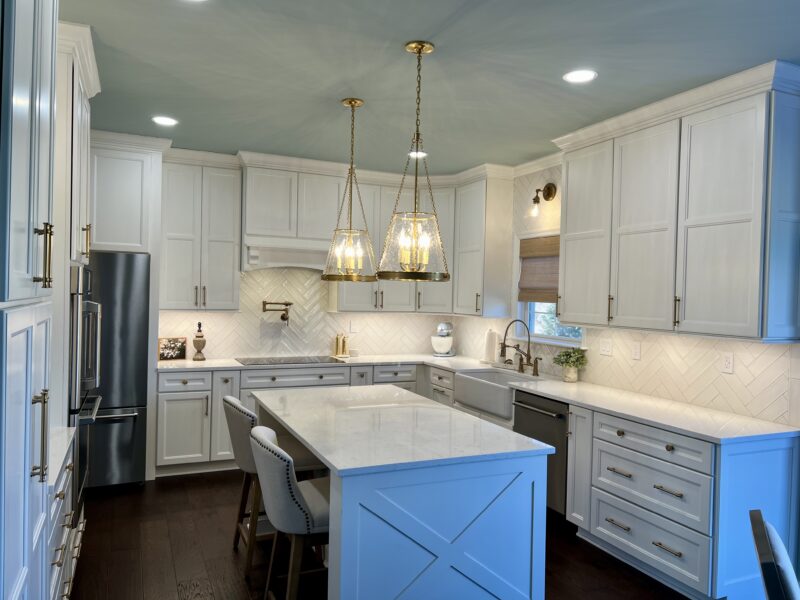 Learn More about Kitchen Remodel Planning: 6 Questions to Ask Before You Start
Why the Best Remodelers Never “Just Finish the Job”
07/03/2026 Learn More about Why the Best Remodelers Never “Just Finish the Job”