








A Full Home Transformation
From Dated and Divided to Open, Elevated, and Entertaining-Ready
A full home renovation is different from updating a single room — it's about reimagining how your entire home lives, room by room and space by space. At Leo Lantz Construction, that process follows the same four-stage journey as every project we take on: consultation, design, execution, and completion. A whole-home project of this scope — structural wall removal, a full kitchen rebuild, fireplace makeovers, and whole-level flooring — typically takes 3 to 5 months from demolition to final walkthrough, depending on permitting timelines and material lead times.
Full Renovations Gallery
View the transformation by moving the sliders below:
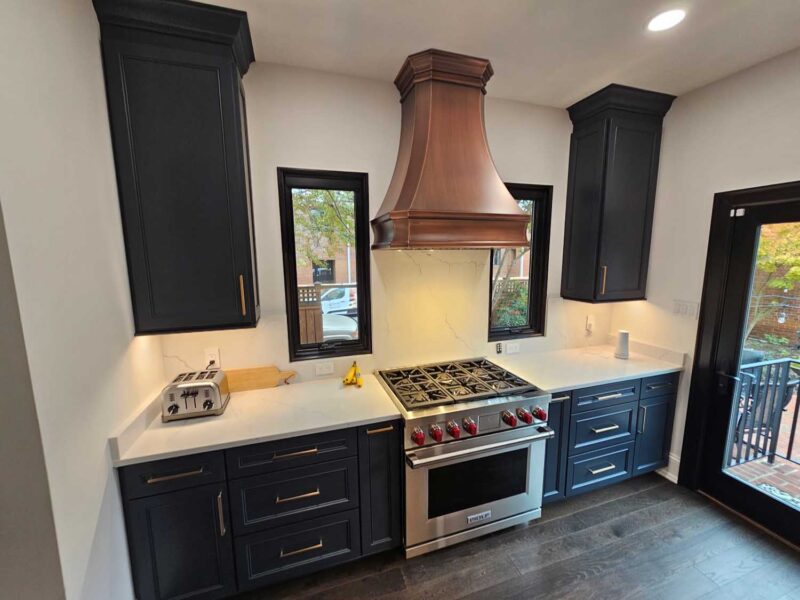

Museum District Home Remodel
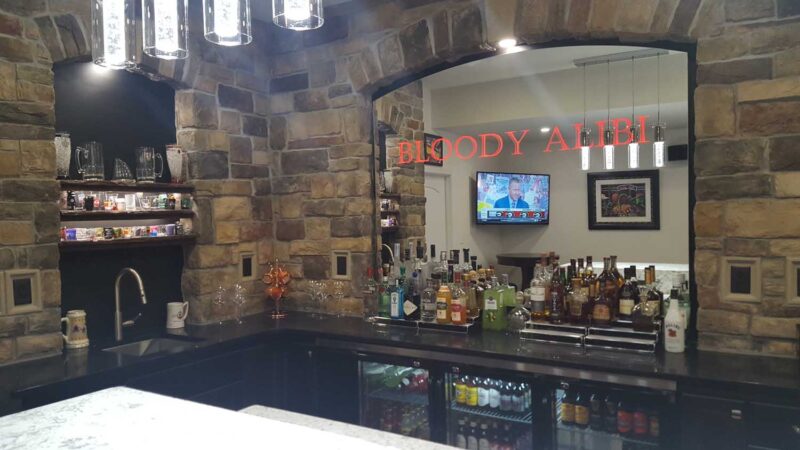
Bottoms Bridge Basement Bar (National Award Winning)
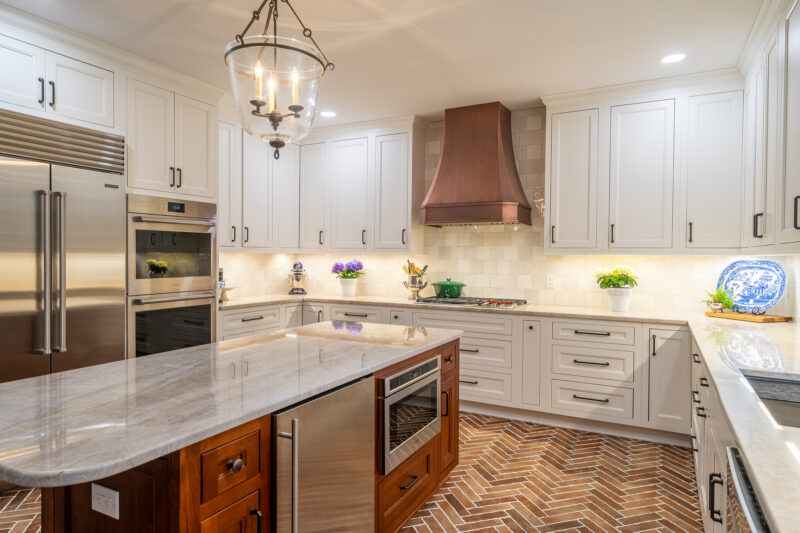
Lower Tuckahoe Kitchen Renovation
What to Expect: Our Full Home Renovation Process

In-Home Consultation & Structural Assessment
existing layout, discuss your goals, and identify which walls or systems may need to change to achieve them.

Design & Space Planning
Our team develops a full floor plan for the connected spaces, along with cabinetry, stone, tile, and lighting selections.

Detailed Proposal & Project Timeline
You receive an itemized scope of work, transparent pricing, and a phased schedule before demolition begins.

Permitting & Engineering
We handle structural engineering for wall removal, pull all permits, and coordinate inspections throughout the project.

Demolition & Structural Work
Walls come down, beams go in, and rough electrical, plumbing, and HVAC adjustments are completed.

Framing, Fireplace & Cabinetry Installation
New structural elements, the fireplace surround, and custom cabinetry take shape.

Flooring, Tile & Finish Carpentry
Hardwood is refinished and blended, tile and stone are installed, and trim and millwork are completed throughout.

Final Detailing & Walkthrough
Lighting, hardware, and fixtures are installed, every space is inspected together, and the project is backed by our workmanship warranty.
What Changed, Room by Room
Features Included
Why Choose Leo Lantz Construction?
Leo’s not just the name on the truck, it’s your partner throughout the process. From your first call to the final walkthrough, you’ll work with a team that truly cares.
What makes us different:
 Leo’s insight and honesty throughout the process
  Real stories from real Richmond families
  Quality craftsmanship backed by decades of local and industry trust
  Transparent, friendly communication every step of the way
 Frequently Asked Questions
Before any demolition, our team works with a structural engineer to identify which walls are load-bearing. Load-bearing walls can often still be removed — they’re just replaced with a properly sized structural beam, which is exactly what we did to open this kitchen into the living space.
In most whole-home openings, yes. Combining rooms typically means relocating outlets, switches, and light fixtures, and it’s often a good opportunity to rebalance HVAC ductwork so the newly combined space heats and cools evenly.
A project of this scope — structural wall removal, full kitchen rebuild, new fireplace, and whole-level flooring — typically takes 3 to 5 months from demolition to final walkthrough, depending on permitting timelines and material lead times.
Yes, in many cases. Our flooring team can often match existing wood species and stain, blend new and old sections, and refinish the entire level as one continuous surface so there’s no visible seam between old and new.
It depends on scope and how many living areas are affected at once. For projects like this one that touch the main gathering spaces, many clients choose to relocate temporarily for comfort, though we always build a phased plan to minimize disruption wherever possible.
Yes — in most cases we can remove the existing surround and rebuild it with stone, tile, or millwork while keeping the existing firebox and gas or wood-burning components intact, which is how we transformed the fireplace in this home.
Leo Lantz Construction, Inc. is a Richmond-area remodeling company specializing in whole-home transformations that combine thoughtful design with lasting craftsmanship.
Thinking about opening up your own floor plan? Contact us today at (804) 262-3360 to schedule your in-home consultation.
Mon–Fri: 8:30 AM – 4:30 PM | Sat & Sun: Closed
11671 Greenwood Rd, Glen Allen, VA 23059
